4970 Jade Rd, Kingdom City, MO 65262
- $879,000
- 5
- BD
- 3
- BA
- 3,000
- SqFt




- List Price
- $879,000
- Status
- ACTIVE
- Days on Market
- 124
- Price Change
- ▼ $21,000 1780281654
- MLS#
- 132146
- Subtype
- Residential
- Year Built
- 2023
- Bedrooms
- 5
- Bathrooms
- 3
- Living Area
- 3,000
- Lot Size
- 958,320
- Acres
- 22
Property Description
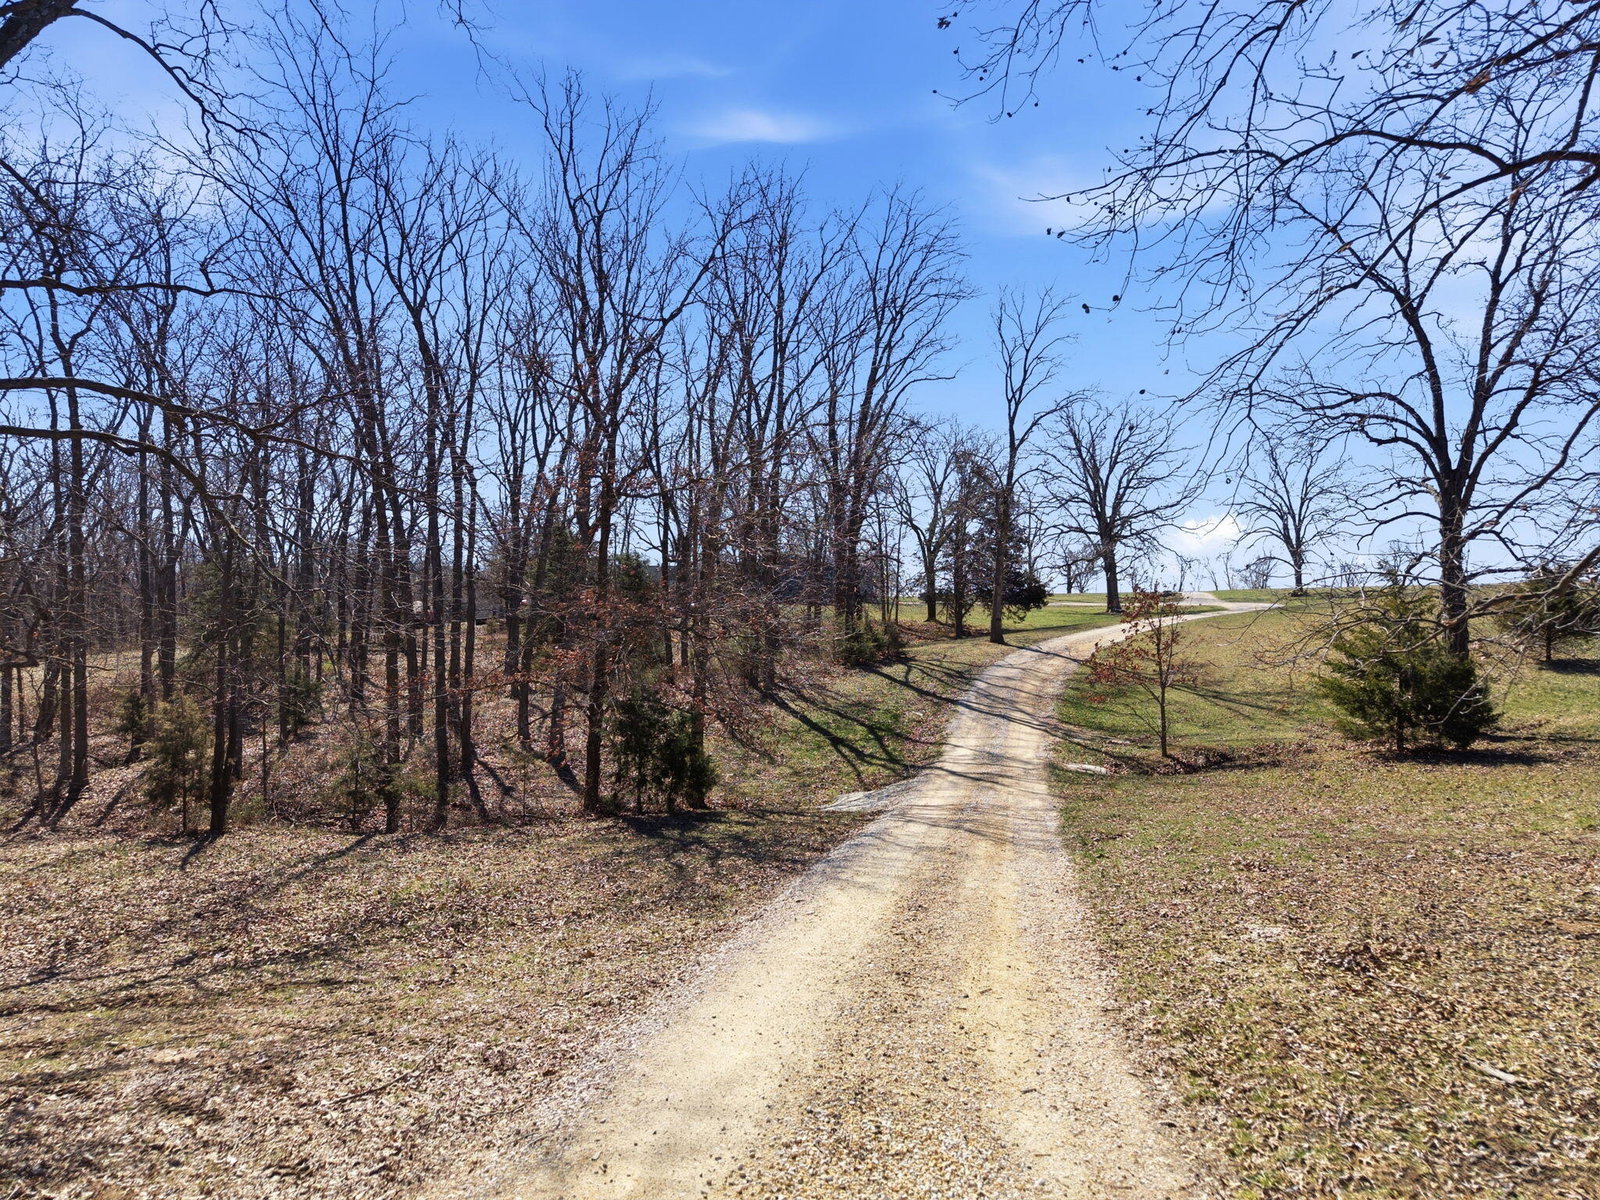
Custom built in 2023, this exceptional 5 bedroom, 3 bathroom residence offers approximately 3,000 square feet of thoughtfully designed living space, situated on 22 unrestricted acres with blacktop access. The property features two expansive ponds and breathtaking, unobstructed views across the rolling Central Missouri landscape. The main level features a stunning open-concept design highlighted by a grand living room with soaring 26-foot ceilings and a wood-burning fireplace, creating a warm yet impressive focal point. The chef's kitchen is beautifully appointed with granite countertops, a custom quartz island, stainless steel appliances, a gas range with pot filler, and abundant custom cabinetry. The adjoining dining area offers seamless access to the wraparound deck! Also on the main level are two spacious bedrooms, a full bathroom, and a well-positioned laundry room for added convenience. The upper level serves as a private primary suite retreat, complete with double closets, a spa-like bathroom featuring a oversizes tiled walk-in shower, and exclusive access to a private balcony (think morning coffee!!). The walk-out lower level provides additional living space with a generous family room, two bedrooms, and a full bathroom. The 30x30 shop with finished living quarters, featuring a kitchenette, full bathroom, mini-split system, and furnace. (Rental or In-law Suite Opportunity). This remarkable property offers a rare blend of refined living, privacy, and natural beauty with versatile use potential! Check it out!!
Additional Information
- Interior Features
- Ceiling Fans, Recessed Lighting, High Speed Internet, Main Level Laundry, Bar-Wet, Tray Ceiling(s), Walk-In Closet(s), Walk-In Shower
- Exterior Features
- Garden, Large Trees, Patio Door, Above Ground Pool
- Taxes
- $3,663
- Appliances
- Dishwasher, Exhaust Fan, Refrigerator, Trash Compactor
- Heating
- Electric, Forced Air, Propane, Natural Gas
- Air Conditioning
- Multi Units, Central Air
- Levels
- Two
- Roof
- Shingle
- Elementary School
- Auxvasse
- Middle School
- Ashland
- High School
- Ashland
Mortgage Calculator
Listing courtesy of WEICHERT,REALTORS-HOUSE OF BROKERS.