19342 TALON DR, Boonville, MO 65233
- $459,900
- 5
- BD
- 3
- BA
- 3,032
- SqFt


- List Price
- $459,900
- Status
- ACTIVE
- Days on Market
- 79
- Price Change
- ▼ $10,000 1781552052
- MLS#
- 434599
- Subtype
- Residential
- Style
- Traditional
- Year Built
- 2021
- Bedrooms
- 5
- Bathrooms
- 3
- Full Baths
- 3
- Living Area
- 3,032
- Subdivision
- Boonville
Property Description
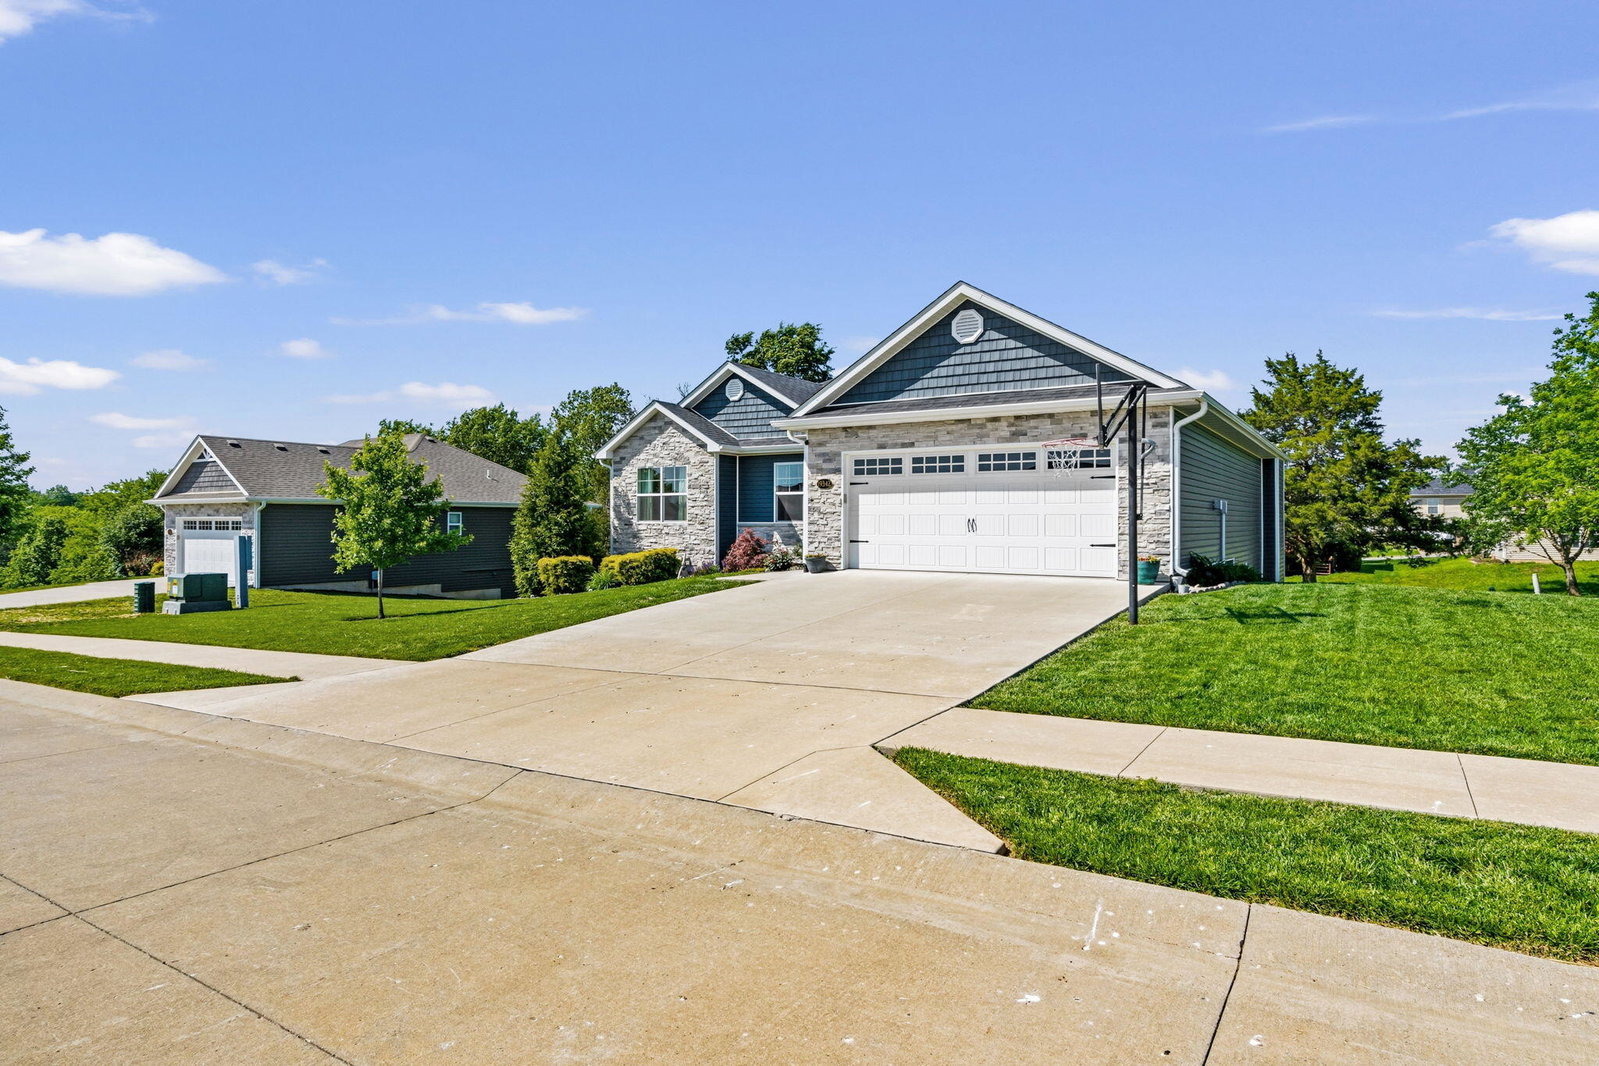
Wow! Built in 2021, this 5-bed (1 nC, 3-bath home feels like new construction -- without the new construction price tag! The recently finished basement adds incredible extra living space, featuring a bar area, additional family room, two more bedrooms, and a full bath. The main level offers a fantastic layout, with the spacious primary suite flowing into an oversized walk-in closet that conveniently connects directly to the main-level laundry room. The kitchen is beautifully designed with a large island and functional open concept layout perfect for gathering and entertaining. Step outside and enjoy the mature trees. Whether you're hosting friends on the large back deck overlooking the level yard or relaxing on the oversized concrete patio below, this home was made for entertainin
Additional Information
- Interior Features
- Eat-in Kitchen, High Spd Int Access, Smoke Detector(s), Washer/DryerConnectn, Main Lvl Master Bdrm, Split Bedroom Design, Tub/Shower, Cabinets-Custom Blt, Cabinets-Wood, Granite Counters, Kitchen Island
- Exterior Features
- Driveway-Paved
- Taxes
- $2,804
- Property Description
- Traditional
- Zoning
- Single Family Res
- Flooring
- Carpet, Concrete, Tile, Vinyl Plank
- Appliances
- Dishwasher, Electric Range, Refrigerator
- Heating
- Electric
- Air Conditioning
- Central Electric, Ceiling/PaddleFan(s)
- Foundation
- Poured Concrete
- Parking Features
- Garage Dr Opener(s)
- Garage Spaces
- 2
- School District
- Boonville
- Elementary School
- Boonville
- Middle School
- Boonville
- High School
- Boonville
Mortgage Calculator
Listing courtesy of EXP Realty LLC.