39016 MISSOURI 41, Nelson, MO 65347
- $520,000
- 5
- BD
- 4
- BA
- 3,620
- SqFt



- List Price
- $520,000
- Status
- ACTIVE
- Days on Market
- 38
- Price Change
- ▼ $79,000 1785278860
- MLS#
- 435474
- Subtype
- Residential
- Style
- Traditional
- Year Built
- 2026
- Bedrooms
- 5
- Bathrooms
- 4
- Full Baths
- 3
- Half Baths
- 1
- Living Area
- 3,620
- Acres
- 4.92
- Subdivision
- Nelson
- Neighborhood
- Boone Northeast
- MLS Area Major
- Boone Northeast
Property Description
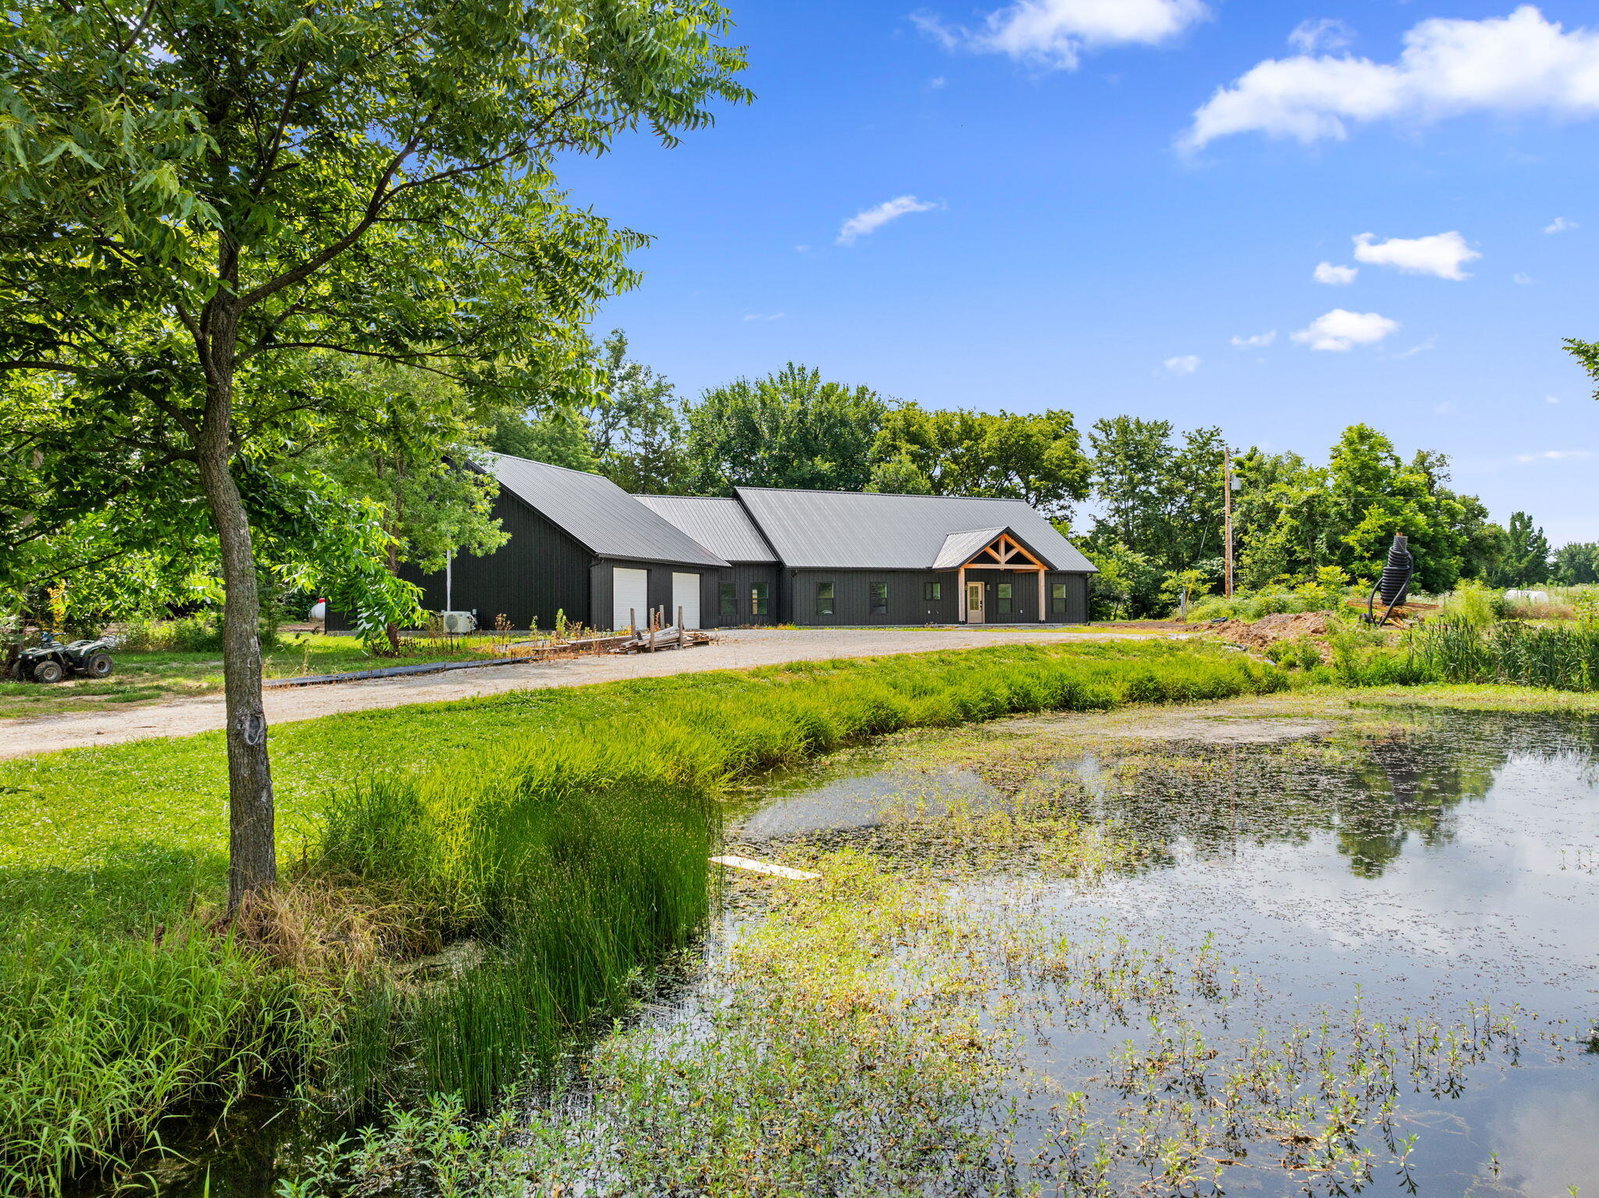
Exceptional new construction on 4.92 acres featuring 5 bedrooms, 3.5 baths, a private pond, and blacktop frontage. This thoughtfully designed home offers soaring ceilings, abundant natural light, quality craftsmanship, and an open floor plan ideal for everyday living and entertaining. Features include a split-bedroom layout, massive walk-in pantry, oversized laundry room, and two additional bedrooms in the finished upper level above the garage. Built for efficiency and low-maintenance ownership with a backup heat pump, metal siding, and metal roof. The oversized garage/shop offers exceptional space for vehicles, storage, hobbies, or workspace. Enjoy a secluded setting with easy access to I-70 and nearby amenities. Temporary photos do not do this home justice. Showings start 6/26
Additional Information
- Interior Features
- Eat-in Kitchen, Kit/Din Combo, High Spd Int Access, Home Warranty, Smoke Detector(s), Stand AloneShwr/MBR, Utility Sink, Washer/DryerConnectn, Main Lvl Master Bdrm, Split Bedroom Design, Tub/Shower, Smart Thermostat, Cabinets-Wood, Walk-in Pantry
- Property Description
- Traditional
- Zoning
- Single Family Res
- Flooring
- Vinyl Plank
- Heating
- Forced Air, Heat Pump, High Efficiency Furnace
- Air Conditioning
- Geothermal, Ceiling/PaddleFan(s)
- Roof
- Metal
- Foundation
- Poured Concrete, Slab
- Garage Spaces
- 4
- School District
- Boonville
- Elementary School
- Hardeman
- Middle School
- Hardeman
- High School
- Boonville
Mortgage Calculator
Listing courtesy of EXP Realty LLC.