801 ROLLINS RD, Columbia, MO 65203
- $1,260,000
- 6
- BD
- 6
- BA
- 7,020
- SqFt




- List Price
- $1,260,000
- Status
- ACTIVE
- Days on Market
- 54
- MLS#
- 436333
- Subtype
- Residential
- Year Built
- 1990
- Bedrooms
- 6
- Bathrooms
- 6
- Full Baths
- 4
- Half Baths
- 2
- Living Area
- 7,020
- Subdivision
- Westover Sub
- Neighborhood
- Central
- MLS Area Major
- Central
Property Description
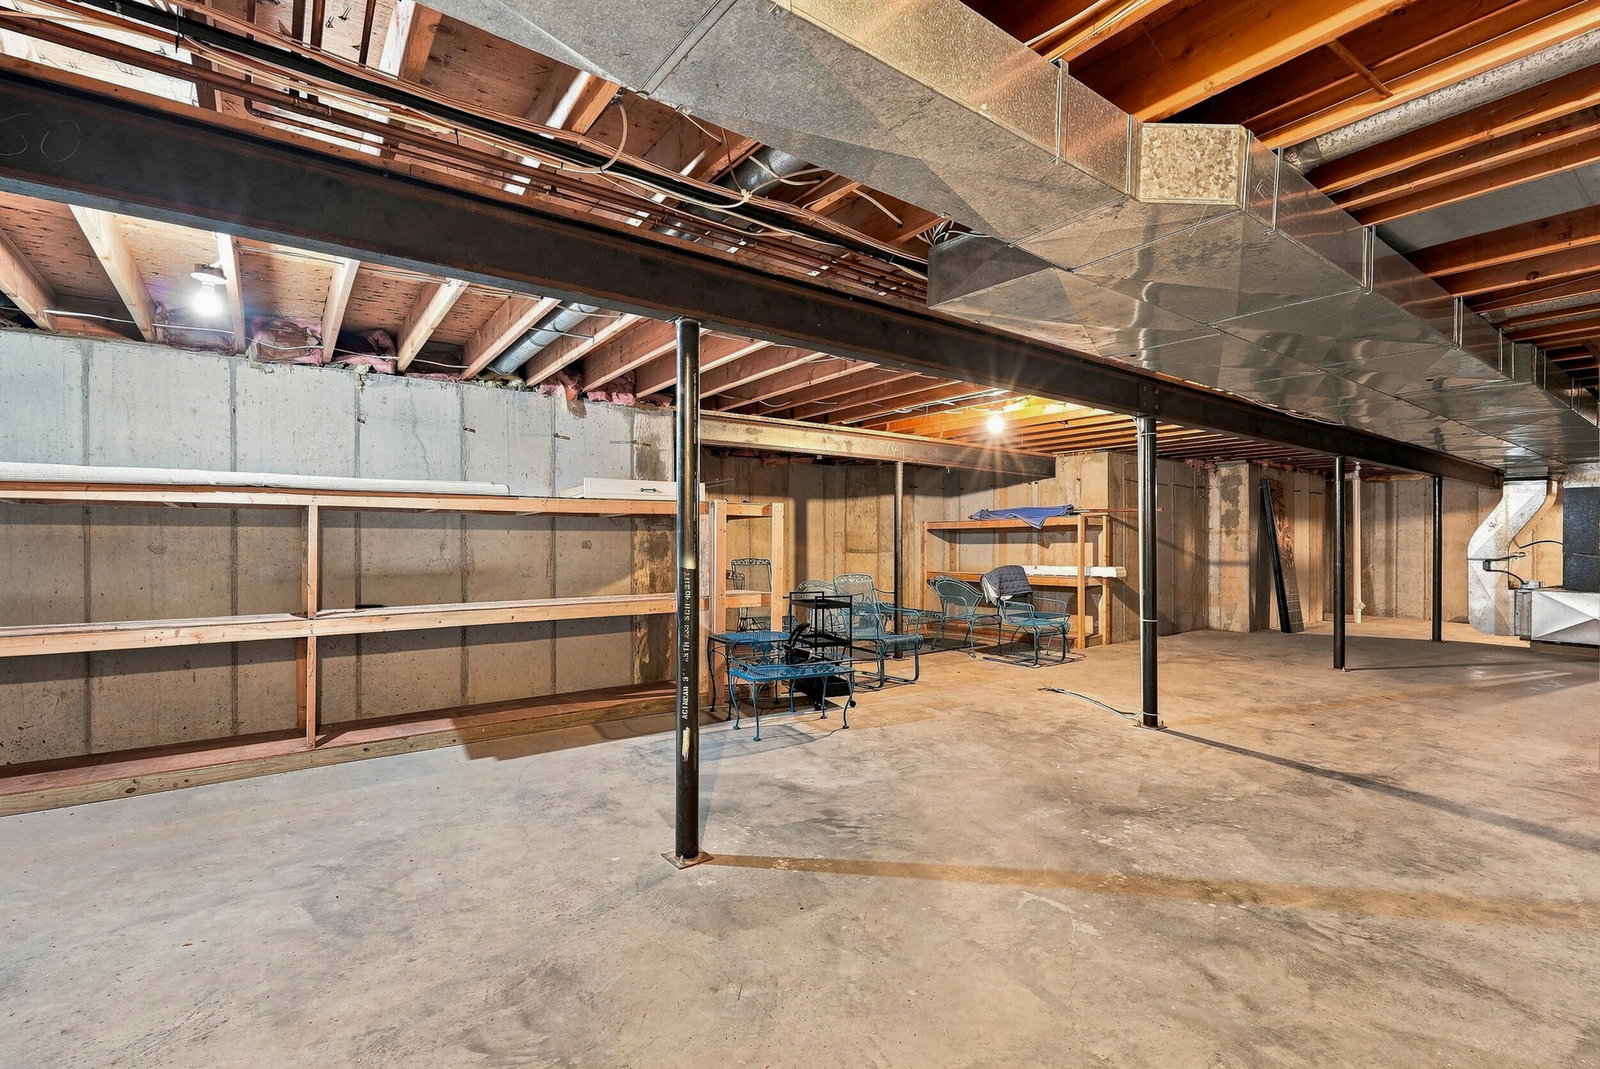
Nestled on a large, wooded lot in the highly sought-after Old Southwest neighborhood, this charming 1.5-story home offers timeless character, exceptional living space, and a private backyard retreat. The main living areas are thoughtfully designed to capture picturesque views of the inground swimming pool and serene wooded setting, creating a peaceful backdrop for everyday living. Inside, you'll find distinctive architectural details, custom built-ins, a cozy wood-burning fireplace, and two staircases that add to the home's unique charm. The spacious eat-in kitchen is ideal for gathering, while the formal dining room, formal living room, family room, and dedicated office provide exceptional flexibility for entertaining and working from home. The generous main-floor primary suite offers comfort and convenience with a private ensuite bath. Main-floor laundry, complete with the washer and dryer, adds to the home's everyday functionality. Upstairs, you'll find four spacious bedrooms. Two of the bedrooms feature a jack and jill bathoom. Outdoor living is equally impressive with a screened deck, open deck, gazebo, sparkling inground pool, and a partial sprinkler system to help maintain the beautifully landscaped grounds. Whether relaxing or entertaining family and friends, this backyard is designed to be enjoyed year-round. The finished lower level expands the living space with a large family/recreation room warmed by a cozy wood stove, an additional bedroom and full bath, a media room, and abundant unfinished storage. The space is also plumbed for a future wet bar and includes a refrigerator and freezer, offering excellent potential for customization. An exterior entrance to the storage shed provides added convenience. For added peace of mind, both the wood-burning fireplace and the wood stove have been professionally inspected and ready to use. This exceptional home blends classic character with flexible living spaces in one of Old Southwest's most desirable neighborhoods. Surrounded by mature trees and designed for both comfortable everyday living and effortless entertaining, it offers a rare combination of privacy, space, and timeless appeal.
Additional Information
- Interior Features
- Eat-in Kitchen, Formal Dining, Cedar Closet(s), FireplaceScreenDr(s), High Spd Int Access, Stand AloneShwr/MBR, Tub/Built In Jetted, Utility Sink, Washer/DryerConnectn, Primary Downstairs, Tub/Shower, Wired for Sound, Smart Thermostat, Cabinets-Wood, Kitchen Island, Counter-SolidSurface
- Taxes
- $10,344
- Zoning
- Single Family Res
- Flooring
- Carpet, Tile, Wood
- Appliances
- Gas Cooktop, Dishwasher, Disposal, Microwave, Refrigerator, Convection Oven, Double Oven, Built-In Electric Oven, Dryer
- Heating
- Forced Air, Natural Gas
- Air Conditioning
- Central Electric, Ceiling/PaddleFan(s)
- Roof
- Architectural Shingle
- Foundation
- Poured Concrete
- Parking Features
- Garage Door Opener, Paved, Driveway
- Garage Spaces
- 3
- School District
- Columbia
- Elementary School
- Grant
- Middle School
- Jefferson
- High School
- Hickman
Mortgage Calculator
Listing courtesy of REMAX Boone Realty.