Share this with your friends


+15735811363
Century 21 Peak, Marking & Associates Inc.
2809 MISTY FLOWER DR, Columbia, MO 65203
- $769,999
- 5
- BD
- 4
- BA
- 3,586
- SqFt




- List Price
- $769,999
- Status
- ACTIVE
- Days on Market
- 86
- Price Change
- ▼ $5,001 1793043032
- MLS#
- 436374
- Subtype
- Residential
- Style
- Traditional
- Year Built
- 2026
- Bedrooms
- 5
- Bathrooms
- 4
- Full Baths
- 3
- Half Baths
- 1
- Living Area
- 3,586
- Subdivision
- Legacy Farms
- Neighborhood
- Boone Northeast
- MLS Area Major
- Boone Northeast
Property Description
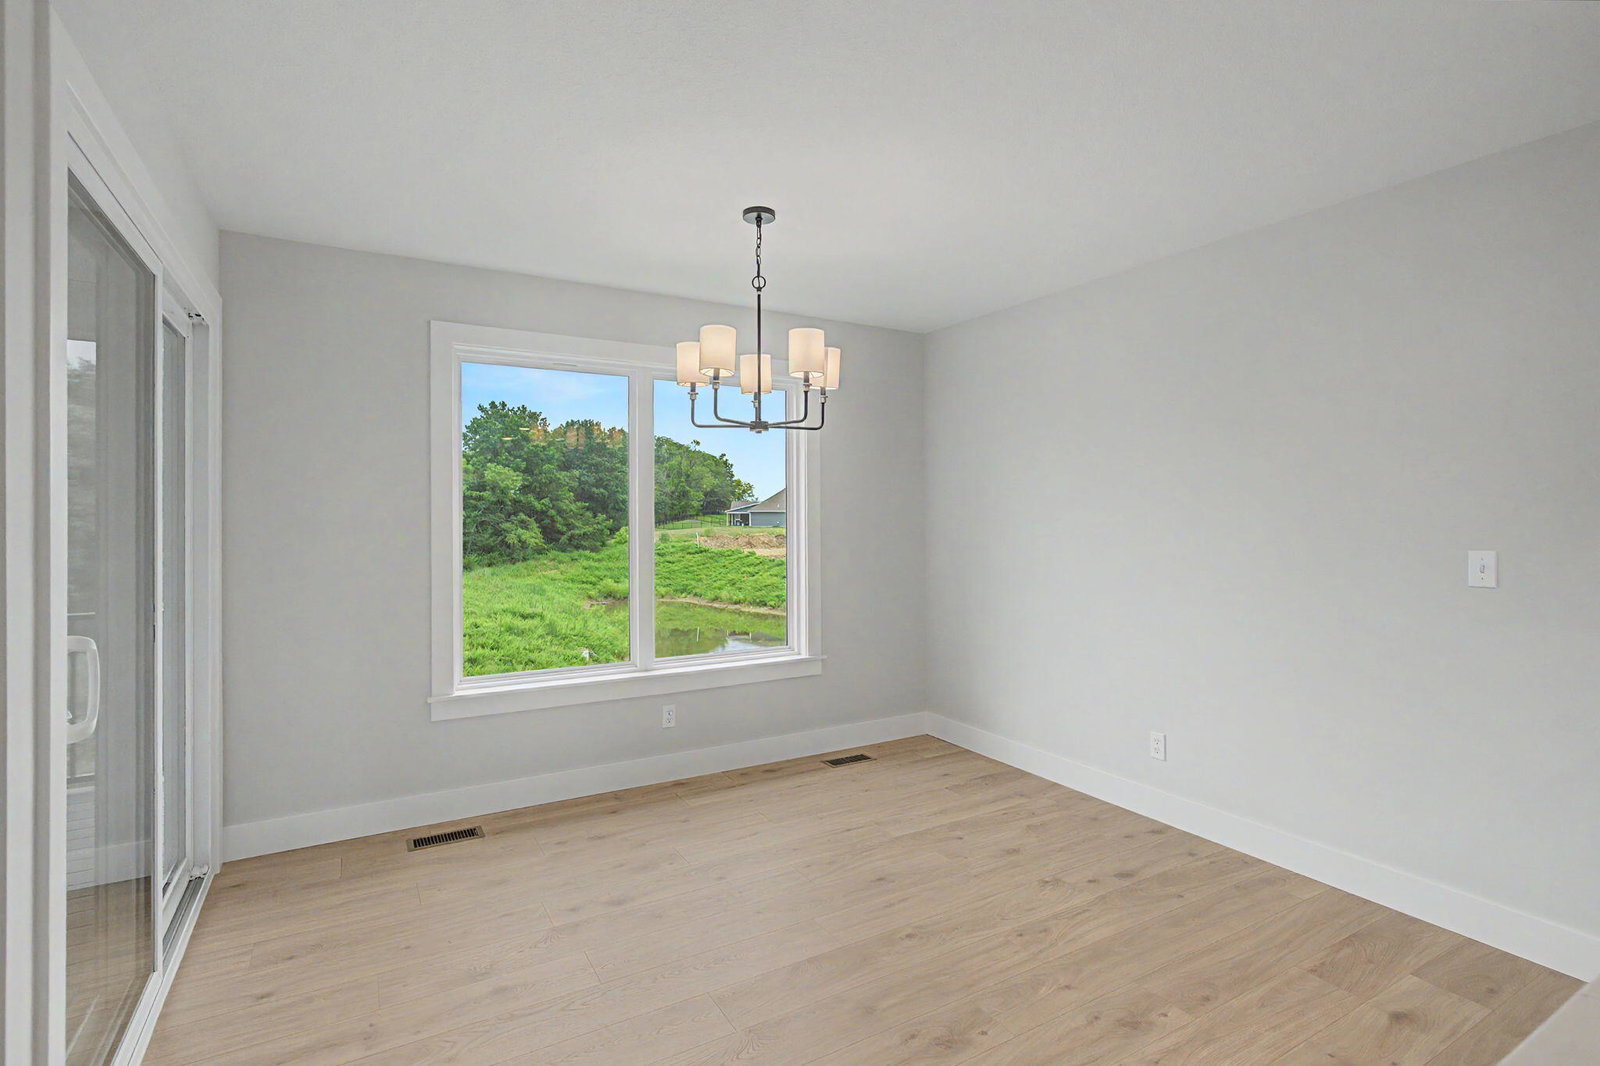
Welcome to 2809 Misty Flower Dr, a show-stopping real estate gem that redefines premium living in Columbia, MO! Built by the renowned Dynamic Builders, this massive 5-bedroom, 3.5-bathroom estate delivers an incredible 3,586 square feet of custom-designed luxury space crafted for maximum comfort and unforgettable entertaining. Step inside to a sprawling open-concept main level featuring a striking, modern blend of tile, laminate, and plush carpet flooring, all centered around a sleek, cozy electric fireplace that sets the perfect mood for hosting. The gourmet kitchen is a chef's absolute dream, boasting high-end quartz countertops, premium soft-close wood cabinetry, a massive kitchen island, and a hidden walk-in pantry. Head downstairs to find your ultimate entertainment zone: a sprawling, 1,523 sq ft finished walk-out basement complete with a built-in wet bar, endless storage solutions, and a dedicated storm shelter room for total peace of mind. Take the party outside onto your premium covered composite back porch or the lower concrete patio, and enjoy plenty of room for vehicles and toys in the oversized 3-car garage. Best of all, this home is nestled in the highly sought-after Legacy Farms neighborhood--giving you exclusive access to a community pond, swimming pool, clubhouse, and nature trails while feeding directly into schools like John Warner Middle and Rock Bridge High. Don't wait for someone else to claim your dream home--schedule your exclusive tour today!
Additional Information
- Interior Features
- Eat-in Kitchen, Kit/Din Combo, Liv/Din Combo, Kitchen/Family Combo, Wet Bar, Bar, High Spd Int Access, Home Warranty, Stand AloneShwr/MBR, Tub-2+Person, Soaking Tub, Utility Sink, Washer/DryerConnectn, Primary Downstairs, Split Bedroom Design, Tub/Shower, Radon Mit Ready, Smart Thermostat, Storm Shelter, Cabinets-Custom Blt, Cabinets-Wood, Kitchen Island, Pantry, Counter-Quartz, Counter-Butcher's Block, Walk-in Pantry, Soft Close Cabinets
- HOA Fee
- $500
- Property Description
- Traditional
- Zoning
- Single Family Res
- Flooring
- Carpet, Laminate, Tile, Wood
- Appliances
- Gas Cooktop, Dishwasher, Disposal, Microwave, Gas Range, Oven
- Heating
- Forced Air, Natural Gas
- Air Conditioning
- Central Electric, Ceiling/PaddleFan(s)
- Roof
- Architectural Shingle, Metal
- Foundation
- Poured Concrete
- Parking Features
- Garage Door Opener, Paved, Driveway
- Garage Spaces
- 3
- School District
- Columbia
- Elementary School
- Eagle Bluffs
- Middle School
- John Warner
- High School
- Rock Bridge
How much is your home worth?
...get instant property value now!
Mortgage Calculator
Listing courtesy of Weichert, Realtors - House of Brokers.