508 MIDDLETON DR, Ashland, MO 65010
- $515,000
- 5
- BD
- 3
- BA
- 3,531
- SqFt




- List Price
- $515,000
- Status
- ACTIVE
- Days on Market
- 1
- MLS#
- 436565
- Subtype
- Residential
- Style
- Traditional
- Year Built
- 2004
- Bedrooms
- 5
- Bathrooms
- 3
- Full Baths
- 3
- Living Area
- 3,531
- Subdivision
- Middleton Crossing
- Neighborhood
- Boone South
- MLS Area Major
- Boone South
Property Description
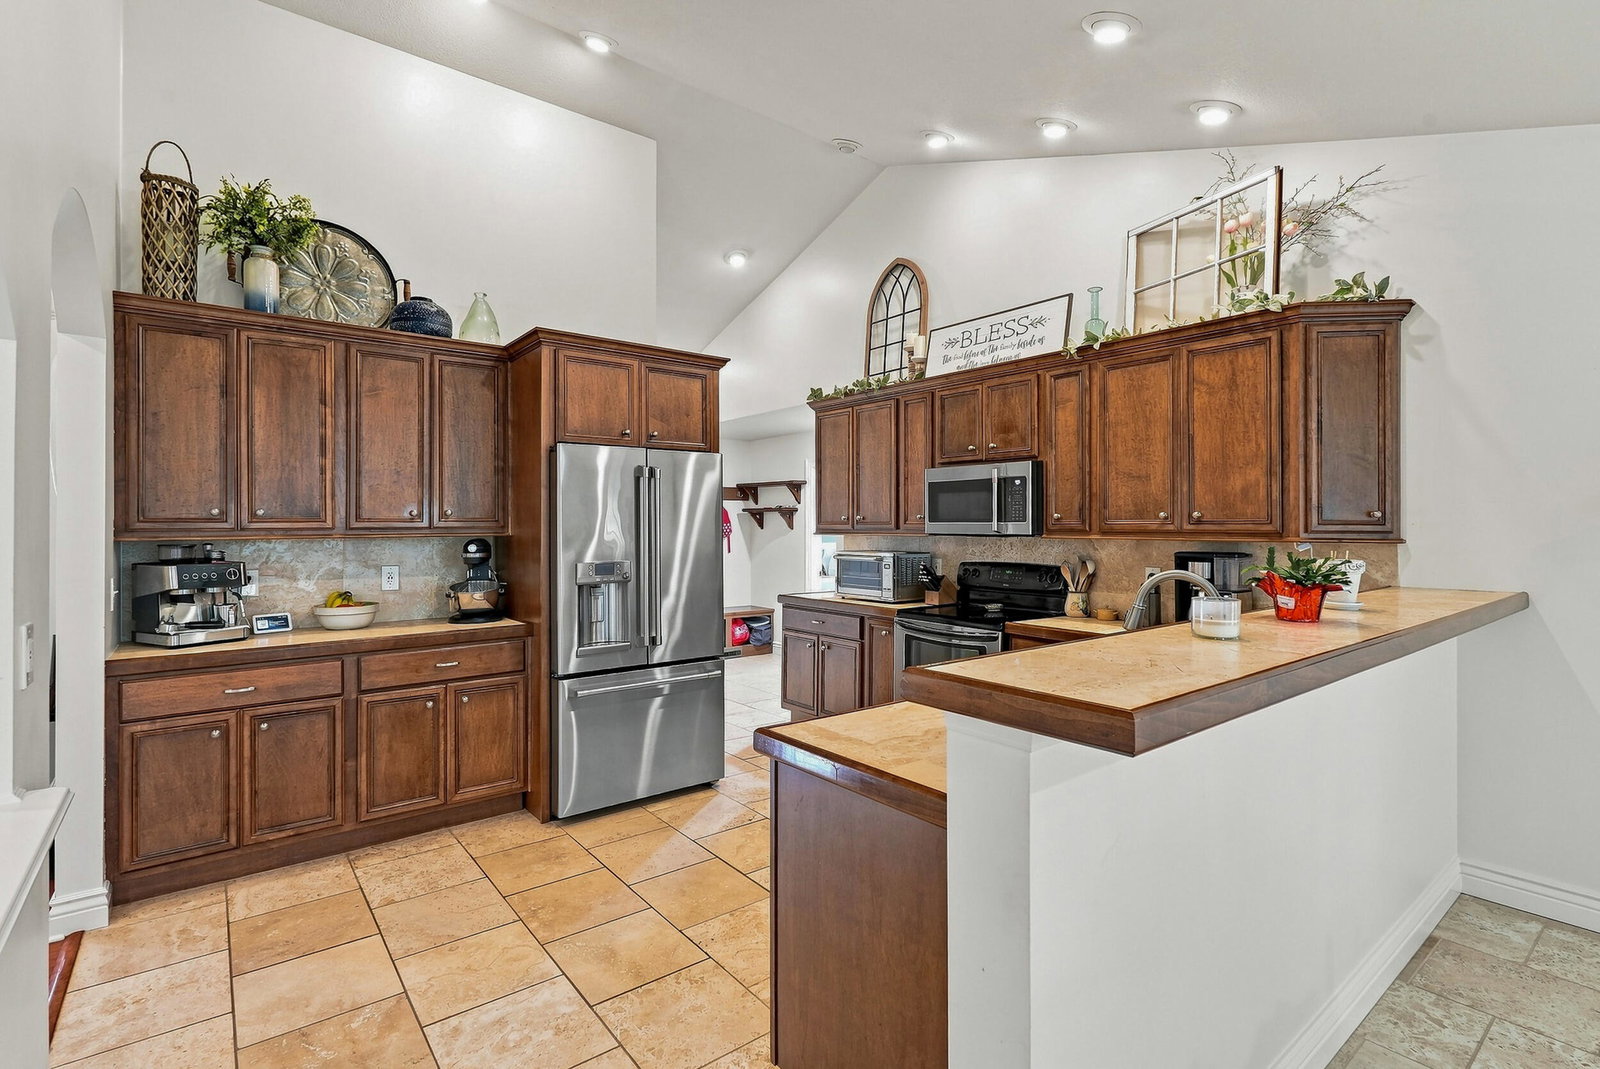
Enjoy the best of Ashland living with a peaceful backyard view, generous living space, and a layout built for everyday ease. This well-cared-for ranch walkout offers space to spread out, gather, and stay organized. Nearly 2,000 square feet are located on the main level, with a split-bedroom design and an easy flow between the main living areas. The kitchen is well equipped with plenty of cabinetry and counter space, and it connects seamlessly to both formal and informal dining, making it ideal for weeknights or hosting. You'll also appreciate the great trim package with arched doorway openings, raised ceilings, and abundant natural light. A large drop zone off the 2-car garage and a conveniently placed laundry room add to the home's everyday function. Two bedrooms are located on the main level, including the primary suite featuring a bay window and an ensuite bathroom with a tiled shower, jetted tub, and a large closet. The finished lower level provides additional living space with a family/rec room with an attached wet bar area, plus walkout access to the phenomenal backyard and large deck, perfect for relaxing or entertaining. Three additional bedrooms are located on this level and share a full hall bathroom (one bedroom is non-conforming). Additional features include unfinished storage space plus a John Deere room with double-door exterior access. Buyer to verify all information including but not limited to schools, taxes, sq. footage, lot size, room sizes, restrictions, easements, HOA fees, etc.
Additional Information
- Interior Features
- Breakfast Bar, Formal Dining, Wet Bar, Stand AloneShwr/MBR, Storm Door(s), Tub/Built In Jetted, Utility Sink, Washer/DryerConnectn, Primary Downstairs, Split Bedroom Design, Tub/Shower, Smart Thermostat, Cabinets-Wood, Tile Counters, Pantry
- Taxes
- $3,982
- Property Description
- Traditional
- Zoning
- Single Family Res
- Flooring
- Carpet, Tile, Wood
- Appliances
- Humidifier, Dishwasher, Disposal, Microwave, Electric Range
- Heating
- Forced Air, Natural Gas
- Air Conditioning
- Central Electric, Ceiling/PaddleFan(s)
- Roof
- Architectural Shingle
- Foundation
- Poured Concrete
- Parking Features
- Garage Door Opener, Paved, Driveway
- Garage Spaces
- 2
- School District
- SoBoCo
- Elementary School
- Soboco
- Middle School
- Soboco
- High School
- Soboco
Mortgage Calculator
Listing courtesy of Bev & Co. Realty, LLC.