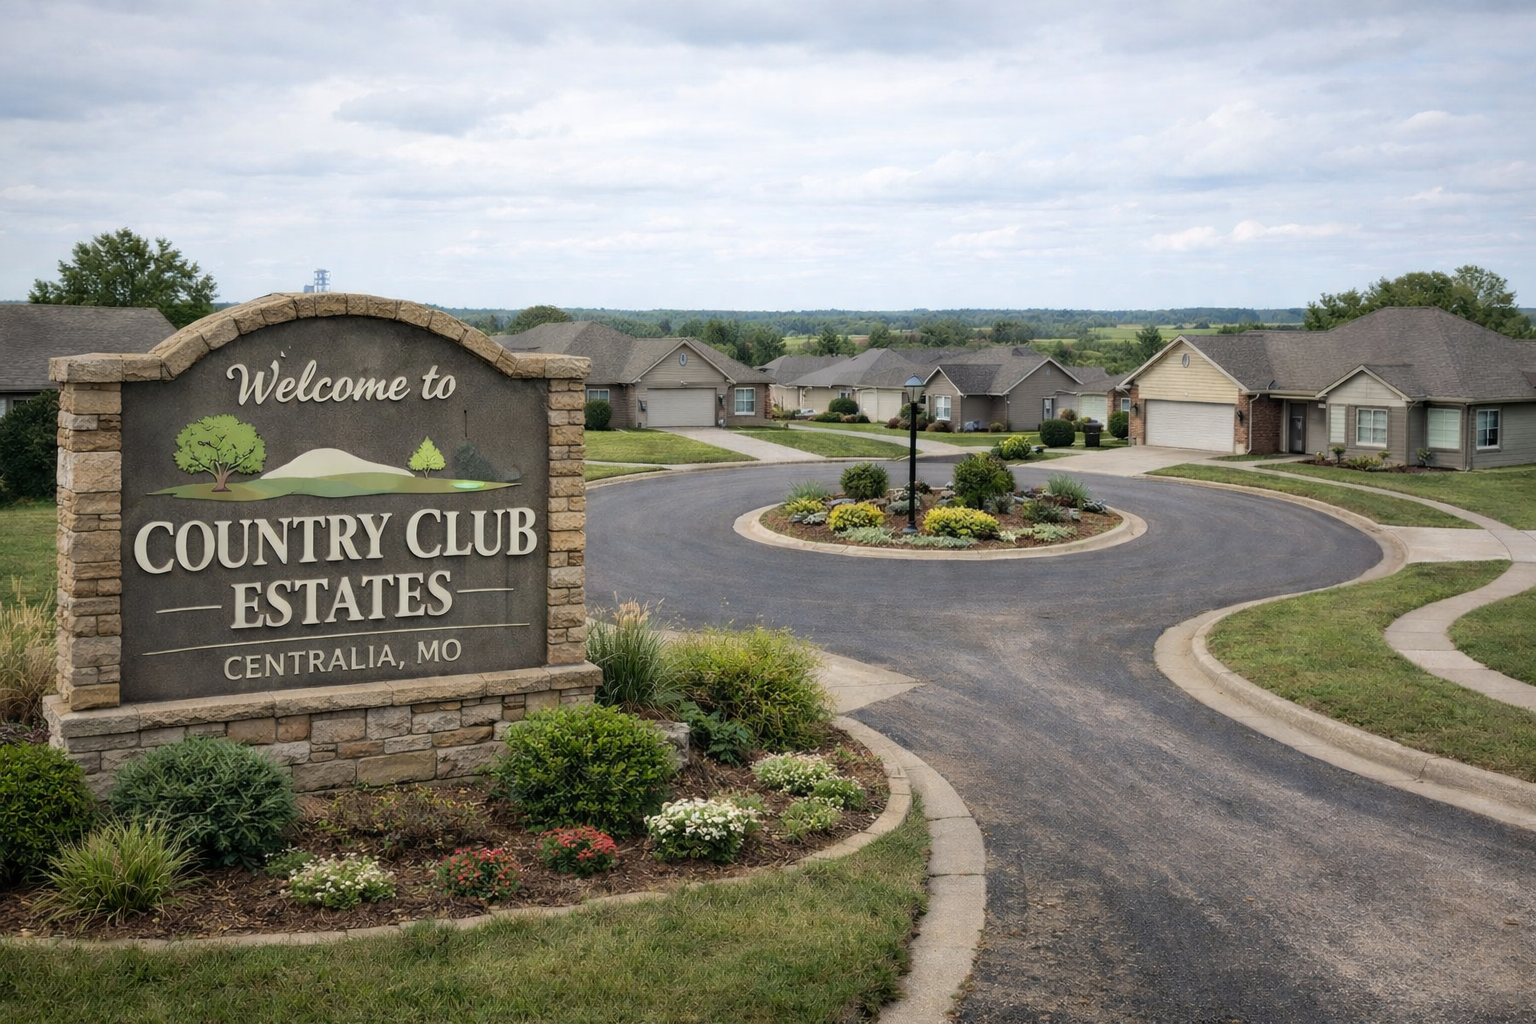


Country Club Drive Estates

Country Club Estates is a newer, clean, and well-maintained subdivision located in the southeast corner of Centralia, Missouri. This quiet low-traffic neighborhood features attractive cul-de-sac streets and a selection of ranch-style homes, offering comfortable single-level living in a peaceful residential setting.

Conveniently positioned just off State Highway JJ, the subdivision provides easy access to Highway 124, allowing for a quick drive to downtown Centralia and surrounding areas. Centralia High School is located nearby, and the neighborhood is part of the Centralia R-VI School District, making it a practical choice for families.

Country Club Estates is also close to local dining favorites such as Dos Arcos and The Round Table Café, adding everyday convenience and small-town charm. With its newer homes, clean appearance, and convenient location, Country Club Estates in Centralia, MO is an appealing option for buyers seeking a well-kept subdivision with easy access to schools, restaurants, and town amenities.Call or Text Century 21 Peak, Marking & Associates


Ready to explore beyond Country Club Estates in Centralia MO. Check out our Homes For Sale in Centralia page for a complete guide to all available neighborhoods and listings. 


📧 daniellightseyc21@gmail.com
Daniel Lightsey, Real Estate Salesperson/Owner
Century 21 Peak, Marking & Assoc.
123 E Jackson Street, Mexico, MO 65265

Daniel Lightsey Head Shot


📧 marissadianelightsey@gmail.com
Marissa Lightsey, Real Estate Broker/Owner.                         
Century 21 Peak, Marking & Assoc.
123 E Jackson Street, Mexico, MO 65265

Head Shot


$1,899,990
7 Beds 7 Baths 132361 MLS
Welcome to luxury living at its finest. This extraordinary custom-built house offers over 9,000 square feet of beautifully designed living space with 7 bedrooms and 7 bathrooms, combining elegance, comfort, and functionality in every detail. From the moment you step through the grand entryway, you'll be captivated by the soaring ceilings, rich hardwood floors, stunning staircase, and upscale finishes throughout. The main level offers an ideal layout with multiple gathering spaces including a formal dining room, spacious living room, private office, and an additional family room, giving everyone room to spread out while still feeling connected. Designed for both entertaining and everyday living, the gourmet kitchen boasts granite countertops, dual ovens, abundant custom made Amish cabinetry, and a hidden walk-in pantry that adds both charm and convenience. The spacious main-level master suite serves as a true retreat, featuring a spa-inspired bathroom complete with a massive walk-in shower with multiple shower heads. The oversized walk-in closet features built-in shelving and a custom laundry island with cabinetry for exceptional storage and organization. The master suite also offers private access to the expansive composite deck, which can also be accessed from the breakfast nook, creating the perfect place to enjoy quiet mornings or evening relaxation. The main-level laundry room is thoughtfully designed with built-in cubbies, a folding station, and utility sink to keep life organized. Upstairs, you'll find four generously sized bedrooms, each featuring large custom closets with exceptional storage, a separate laundry room, and an expansive bonus room perfect for a playroom, media space, or additional living area. The finished basement is built for entertaining with a large recreation area, custom bar, entertainment space, and a built-in storm shelter for added peace of mind. Step outside to your private backyard oasis featuring an L-shaped in-ground saltwater pool, built-in pizza oven, and outdoor fireplace -- the perfect setting for hosting guests or relaxing with family year-round. This one-of-a-kind property seamlessly blends luxury, space, and thoughtful design into a home that truly has it all.

814 Lockport Dr, Centralia

Listing courtesy of ADAMS REALTY INVESTMENTS, LLC.

$1,899,990
7 Beds 7 Baths 435073 MLS
Welcome to luxury living at its finest. This extraordinary custom-built house offers over 9,000 square feet of beautifully designed living space with 7 bedrooms and 7 bathrooms, combining elegance, comfort, and functionality in every detail. From the moment you step through the grand entryway, you'll be captivated by the soaring ceilings, rich hardwood floors, stunning staircase, and upscale finishes throughout. The main level offers an ideal layout with multiple gathering spaces including a formal dining room, spacious living room, private office, and an additional family room, giving everyone room to spread out while still feeling connected. Designed for both entertaining and everyday living, the gourmet kitchen boasts granite countertops, dual ovens, abundant custom made Amish cabinetry, and a hidden walk-in pantry that adds both charm and convenience. The spacious main-level master suite serves as a true retreat, featuring a spa-inspired bathroom complete with a massive walk-in shower with multiple shower heads. The oversized walk-in closet features built-in shelving and a custom laundry island with cabinetry for exceptional storage and organization. The master suite also offers private access to the expansive composite deck, which can also be accessed from the breakfast nook, creating the perfect place to enjoy quiet mornings or evening relaxation. The main-level laundry room is thoughtfully designed with built-in cubbies, a folding station, and utility sink to keep life organized. Upstairs, you'll find four generously sized bedrooms, each featuring large custom closets with exceptional storage, a separate laundry room, and an expansive bonus room perfect for a playroom, media space, or additional living area. The finished basement is built for entertaining with a large recreation area, custom bar, entertainment space, and a built-in storm shelter for added peace of mind. Step outside to your private backyard oasis featuring an L-shaped in-ground saltwater pool, built-in pizza oven, and outdoor fireplace -- the perfect setting for hosting guests or relaxing with family year-round. This one-of-a-kind property seamlessly blends luxury, space, and thoughtful design into a home that truly has it all.

814 LOCKPORT DR, Centralia

Listing courtesy of Adams Realty Investments, LLC.

Start Your Search